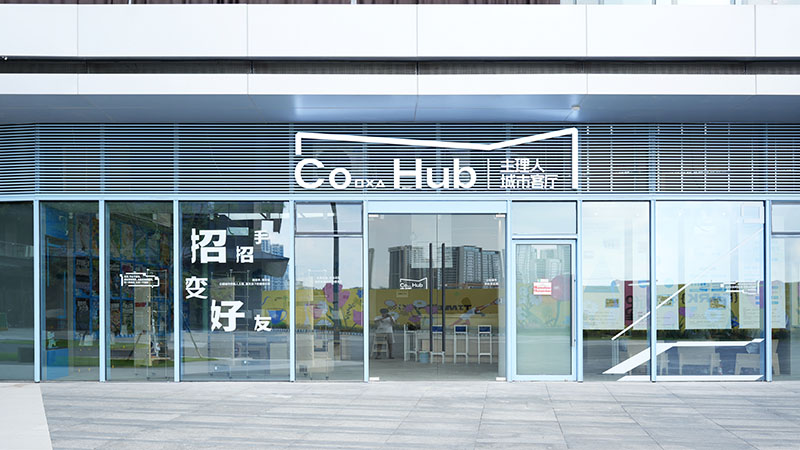
A lifestyle hub within a community commercial district, positioned as a base for independent sports groups and brands to host events, as well as a venue for public service activities open to community residents—what kinds of community activities could such a space actually host?
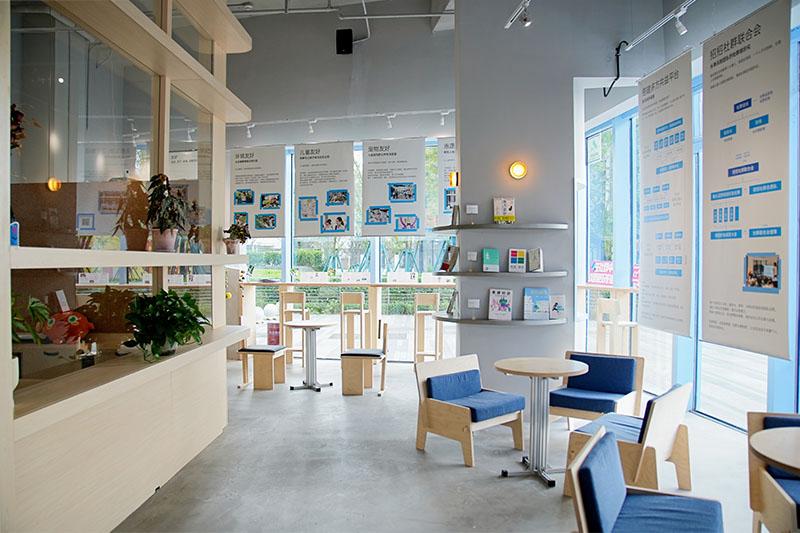
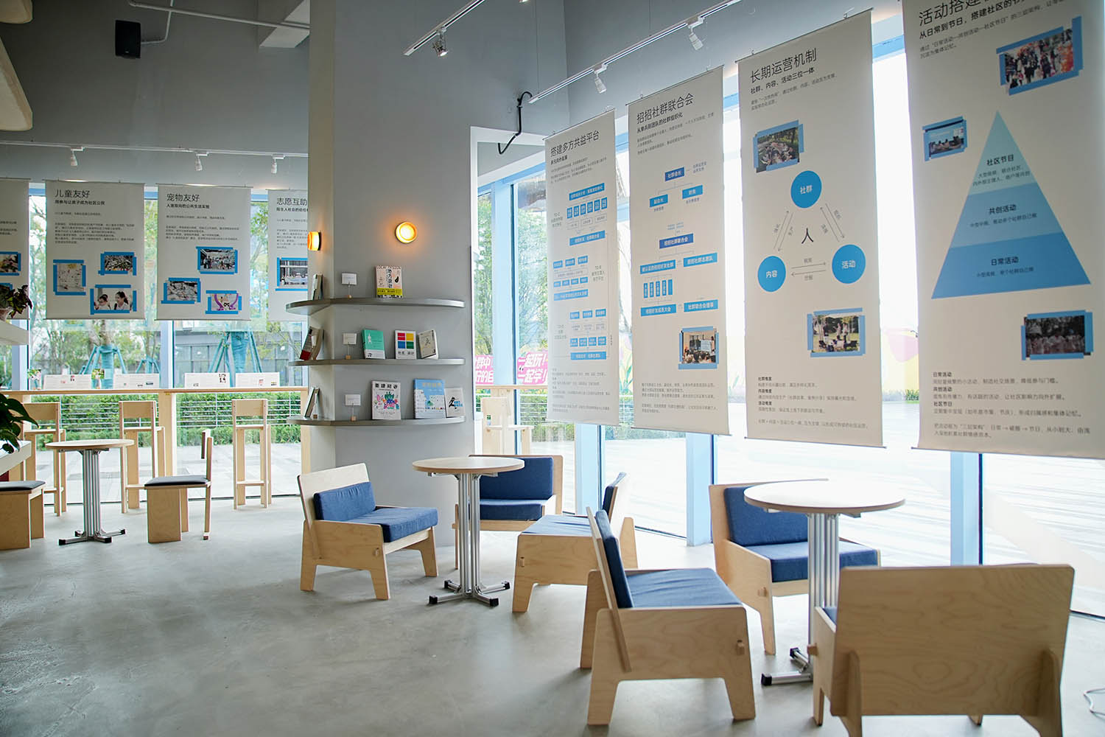
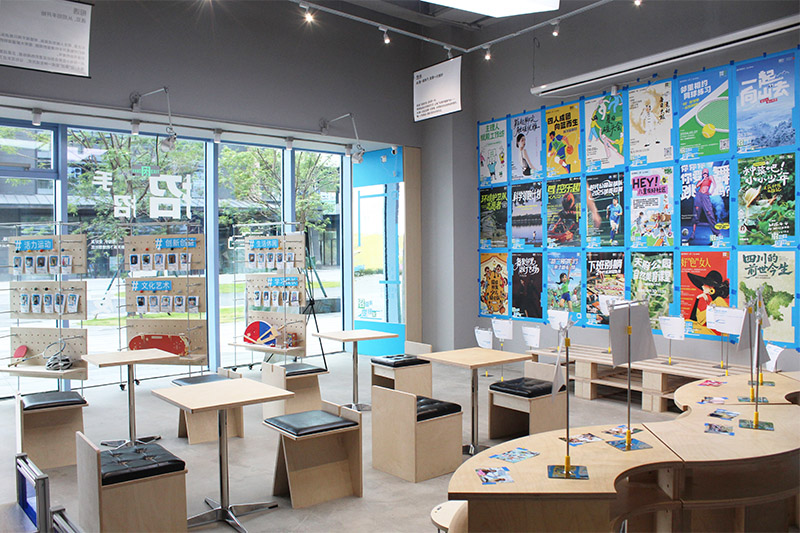
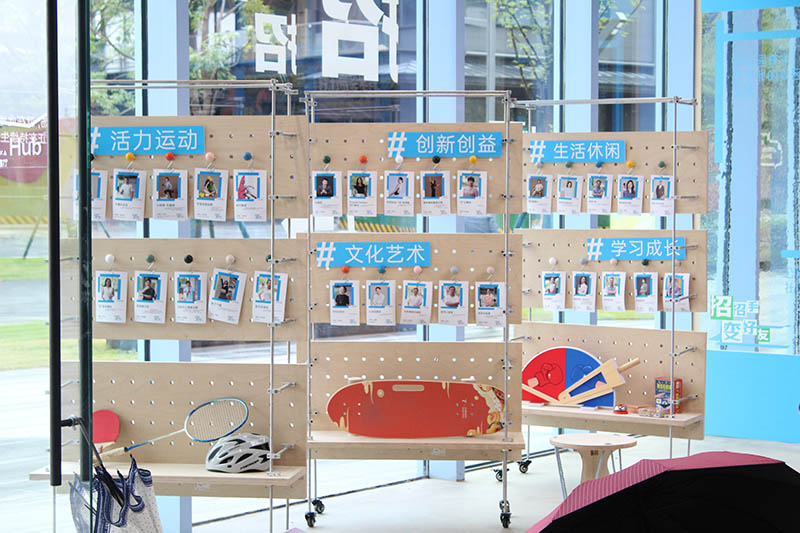
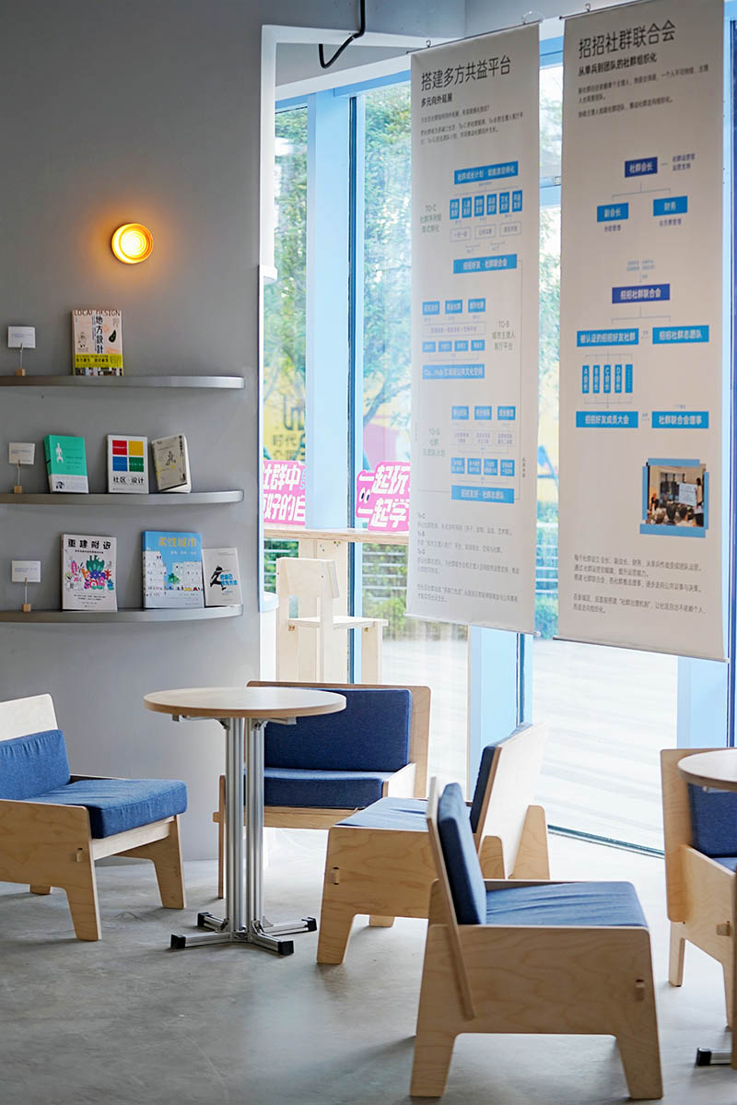
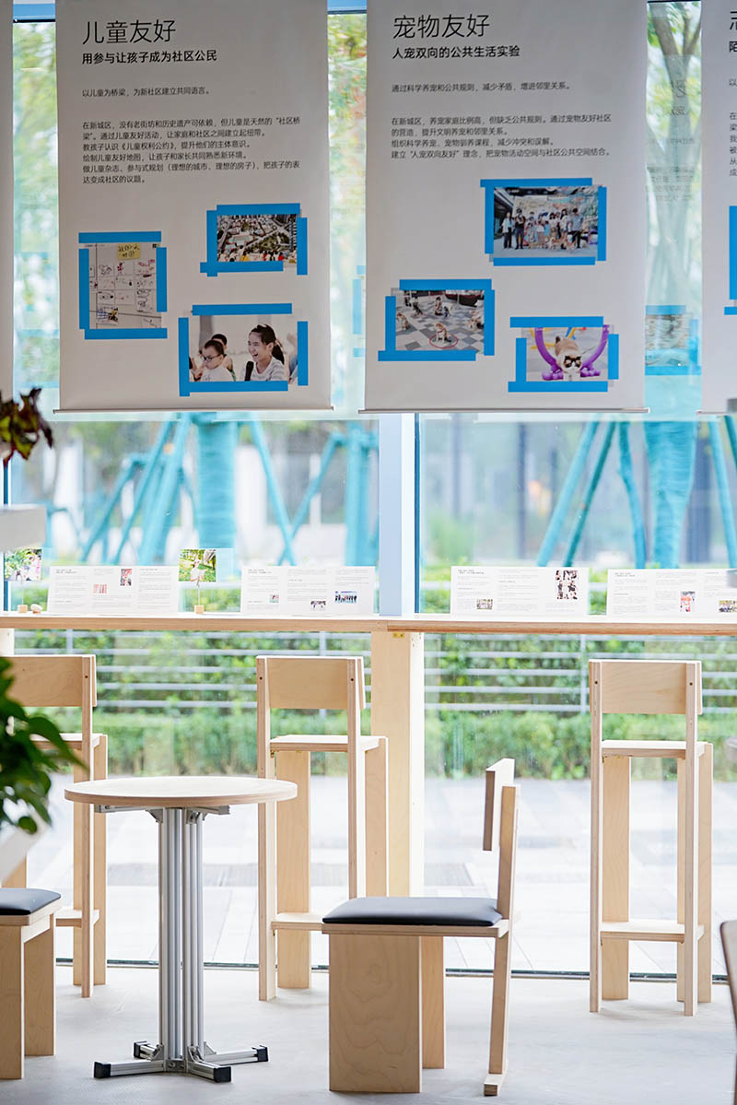
After weighing various factors, the final design concept adopted a back-to-basics, minimalist industrial style. While ensuring functionality, the space was kept as open as possible to accommodate a variety of activities. Stylish industrial-style metal shelving and lighting fixtures showcase a refined attention to detail, while custom furniture with marine-grade laminate finishes—arranged at varying heights—naturally delineates several distinct spaces for community gatherings.
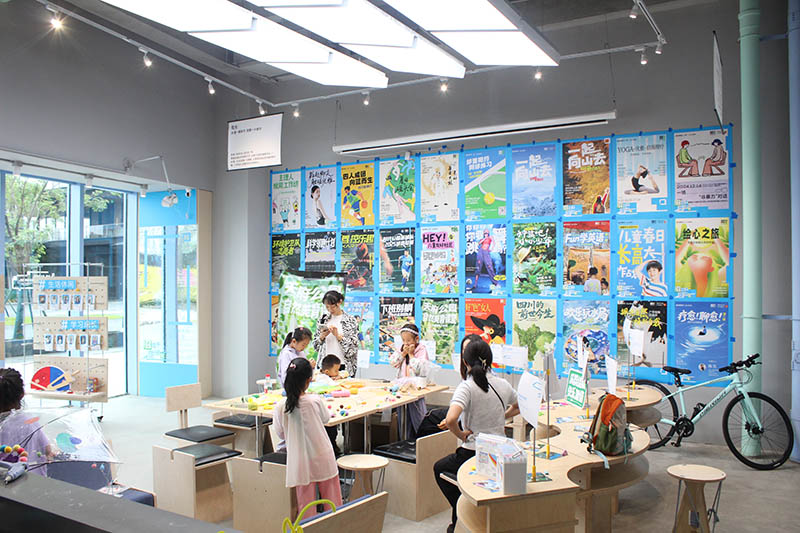
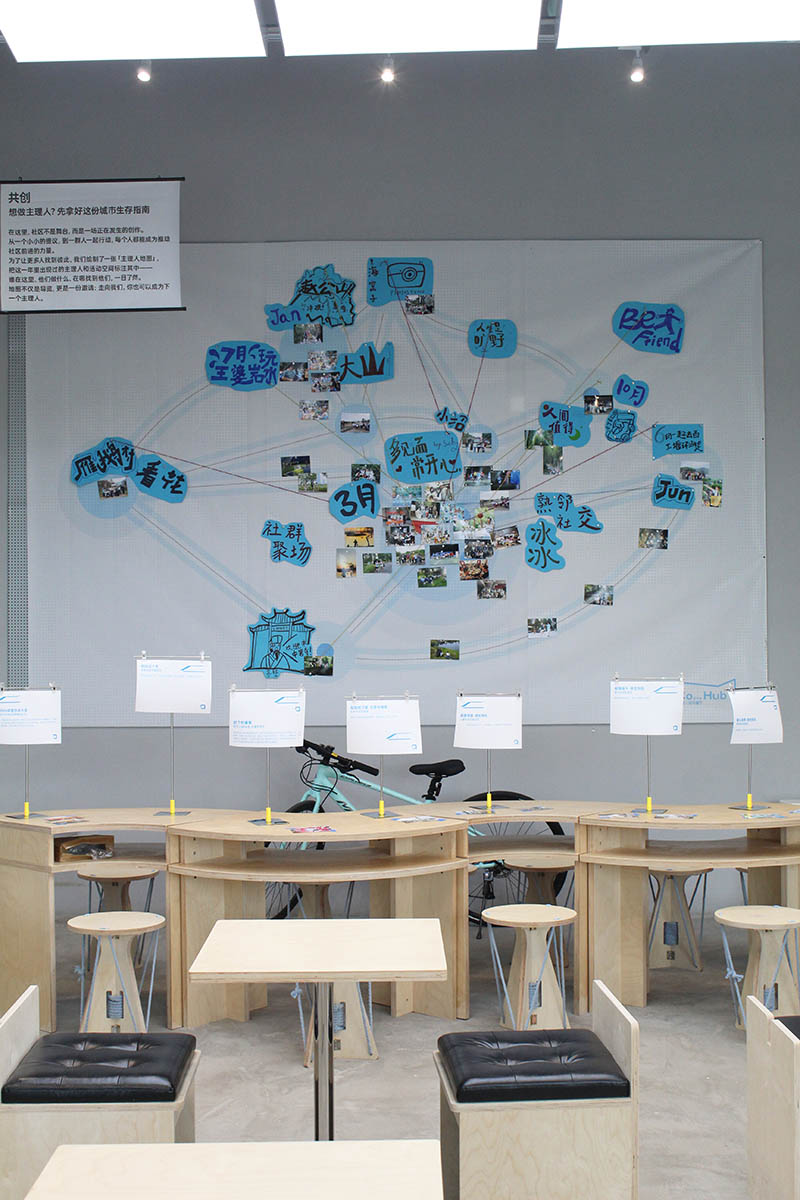
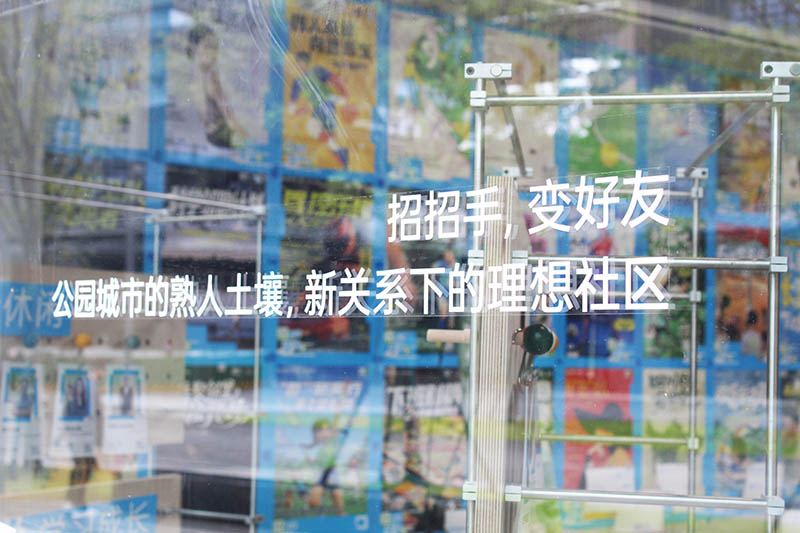
In the largest activity area, a large-scale luminous film was installed on the ceiling to create a focal point. Below, custom furniture clad in marine-grade panels of varying heights naturally delineates several distinct spaces for community gatherings. All custom furniture is designed to be freely assembled and easily moved, facilitating different event scenarios. A curved long table serves as an “exhibition display for event projects.” Along the floor-to-ceiling windows, a ring of hanging points has been installed to allow for the rotation of artwork.
TYPOLOGY 类型| 社区营造/公共服务 Community Renovation & Public Service, 商业室内 Commercial Interior LOCATION 地点| 成都市天府新区 Tianfu New Area, Chengdu, China CLIENT 业主| Co-Hub YEAR 时间|2025 AREA 面积|130㎡